
How to Choose the Perfect Kitchen Layout for Your Space
Choosing the right kitchen layout is one of the most important decisions you'll make when designing your new kitchen. It affects everything from how you move around the space to how much storage you have and how comfortable it is to cook, dine and entertain. Whether you’re starting from scratch or remodelling an existing kitchen, the layout should always be your starting point.
Here’s a practical guide to help you find the layout that works best for your space, lifestyle and budget.

Start with your space
The size and shape of your room will often determine which layout options are viable. For example:
Smaller, narrow kitchens tend to suit a galley or single-wall layout
Medium to large rooms can accommodate L-shaped or U-shaped layouts
Open-plan spaces often work well with islands or peninsulas to define zones
Before deciding on a layout, take accurate measurements and consider the positions of windows, doors, and existing plumbing or structural elements.

Understand the main kitchen layout types
There are several tried-and-tested kitchen layout configurations, each with its own benefits:
Galley kitchen: Ideal for narrow spaces, this layout features two parallel runs of units. It’s efficient for cooking, as everything is within easy reach, but can feel tight if too narrow.
L-shaped kitchen: A popular and flexible choice, this layout uses two adjoining walls. It works well in both small and large rooms, and can easily be adapted to include a small dining area or island.
U-shaped kitchen: This layout provides lots of worktop space and storage by using three walls. It’s great for keen cooks but requires a bit more space to avoid feeling enclosed.
Single-wall kitchen: Typically used in studio flats or smaller open-plan areas, this layout keeps everything along one wall. It’s simple and space-saving, though storage and worktop space can be limited.
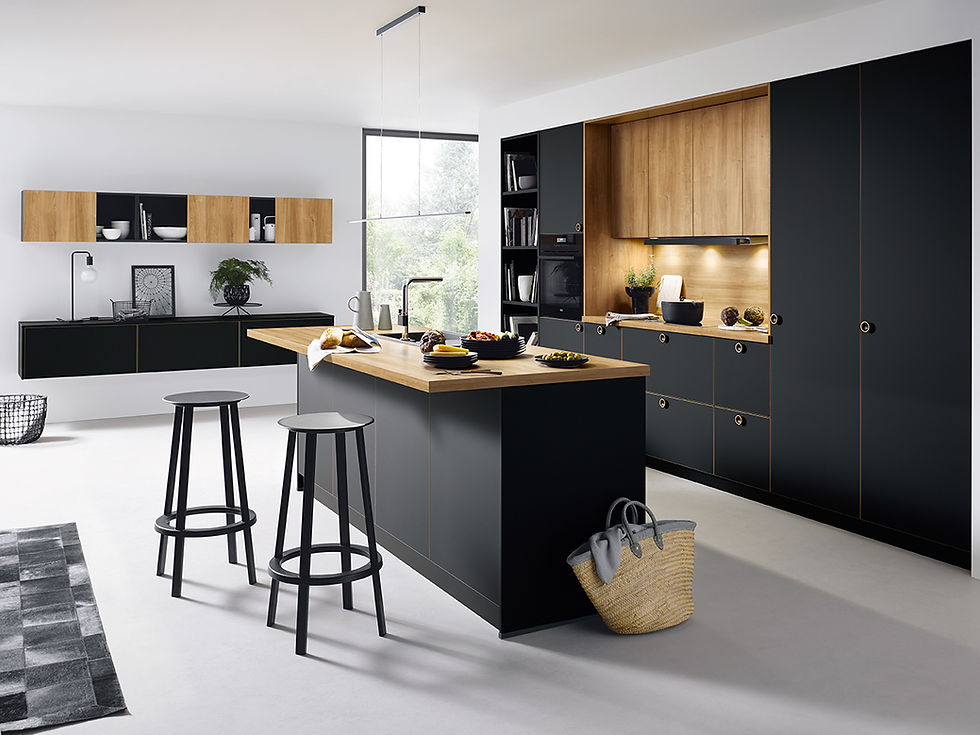
Island kitchen: Islands are popular in open-plan homes, providing extra prep space, storage, and even seating. They require more space around them, so they’re best suited to larger kitchens.
Peninsula kitchen: Similar to an island, but attached to a wall or worktop run. It can help zone an open-plan room without needing as much floor space as a freestanding island.

Think about how you use your kitchen
Your lifestyle should influence the layout. Ask yourself:
Do you cook often, or is your kitchen more of a social hub?
Do you need space for multiple people to work or gather?
Do you prefer to eat in the kitchen, or do you have a separate dining area?
Do you need a child-friendly layout or easy wheelchair access?
A keen cook might prioritise lots of worktop space and easy access between the sink, hob and fridge (the classic "working triangle"), while a busy family home might need more storage, open sightlines, and seating areas.
Consider natural light and flow
Where your light comes from can also influence layout. You may want to position the sink under a window, or keep tall units away from key sources of daylight. Think about how you’ll move through the kitchen and into other rooms, especially if it’s part of an open-plan layout.

Plan for storage and appliances
No matter the layout, good storage is essential. Make use of corners with clever units, include tall larders if you have the ceiling height, and don’t forget to plan space for integrated appliances. It’s also worth thinking about how you’ll ventilate the space if you’re cooking regularly.
A well-planned kitchen layout doesn’t just look great - it makes your day-to-day life easier. By considering the size of your space, how you use your kitchen, and the flow of the room, you can find a layout that suits both your style and your needs.

If you’re not sure where to start, our expert team at Bathroom Kitchen Planet can help guide you through the design process and recommend the best options for your home. Visit our showroom or get in touch to start planning your perfect kitchen today.


Comments